Commercial and Cluster Mailboxes in Memphis: Planning
By Mailbox Bros Memphis · Updated
A commercial mailbox estimate needs more than the number of tenant doors. For a Memphis apartment property, HOA, office, or new development, start with the authorized delivery arrangement, the existing equipment, and the proposed location. Those details determine whether the project is a replacement, an expansion, or a new delivery installation.
Assemble the property information first
- The full site address and the person authorized to approve the work.
- The number of active and planned addresses, with the current unit-number list.
- Wide and close photos of the existing equipment, labels, mounting, and surrounding access.
- Manufacturer, model, dimensions, and any available original plans.
- The reason for the project: damaged equipment, unavailable parts, additional addresses, or a planned renovation.
Avoid ordering a bank from a door count alone. Door sizes, parcel compartments, installation method, and overall dimensions can vary. A unit that looks similar in a photograph may not fit an existing recess or concrete pad.
Coordinate the delivery plan before selecting equipment
USPS guidance calls for the appropriate mailbox type and installation location to be verified with the local Postmaster or Growth Manager. Centralized delivery is its preference for new addresses, and curbside delivery requires prior approval. Confirm the approved arrangement and applicable equipment requirements for your site before treating a product selection as final.
For an existing property, explain whether the address count or delivery location will change. An apparently simple replacement can affect service if the labels, carrier access, or equipment type change. Keep the postal correspondence with the project documents so the installer and property manager are using the same plan.
Match the equipment to the site
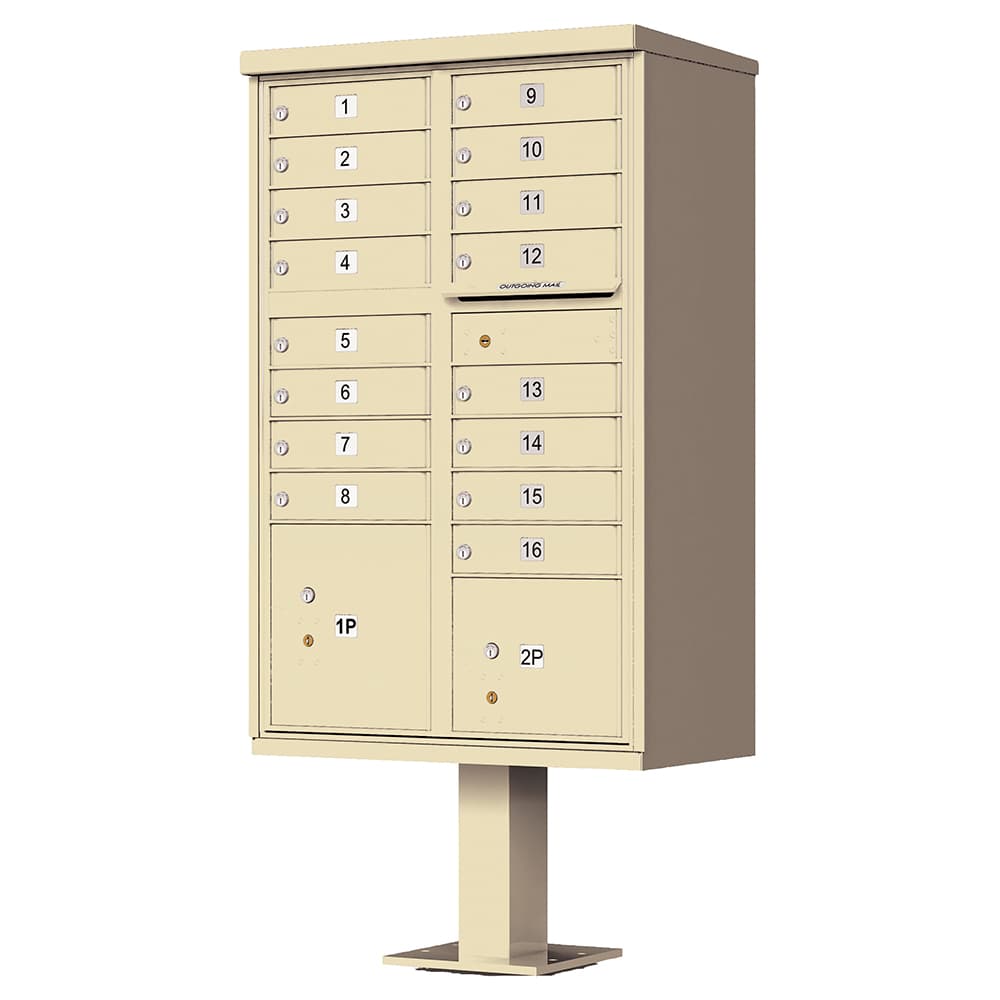
For a pedestal unit, document the pad, anchoring area, path of travel, and space around the doors. For a wall-mounted bank, record the opening dimensions, wall condition, and working access on the relevant sides. Include photographs of anything that could interfere with installation or normal use, such as gates, landscaping, overhead obstructions, or nearby parked vehicles.
Accessibility, structural support, and any permits should be reviewed for the actual project by the responsible professionals and authorities. A product's dimensions or marketing description alone do not establish that the complete installed site meets every requirement. Identify these responsibilities in the scope rather than assuming the mailbox supplier covers them.
Plan the transition for occupied properties
Agree on removal timing, delivery coordination, resident communication, labeling, and key handover before installation starts. The property manager should maintain the address-to-compartment mapping and check it against the final labels. Postal access components must be coordinated with USPS; do not assume the contractor supplies or controls every lock.
If the work is phased, define the order of the phases and who confirms readiness for each one. Promise a service-continuity outcome only after the involved parties have agreed to the plan. A replacement project should not begin with residents discovering an unusable mail station unexpectedly.
Request an itemized Memphis commercial quote
Ask for the equipment, pad or wall preparation, anchoring, removal and disposal, labeling, and installation to be described clearly. Identify electrical, roofing, landscaping, access-path, or other surrounding work separately when applicable. Confirm lead times for the actual selected models.
Mailbox Bros can review the site packet for a Memphis commercial or cluster mailbox estimate. Clear property information and an agreed delivery plan make the quote more useful than a generic per-door price.
Get a Free Quote
Send curb photos, your ZIP code, and the work you need for a free scope review and quote.
Get Your Free Quote